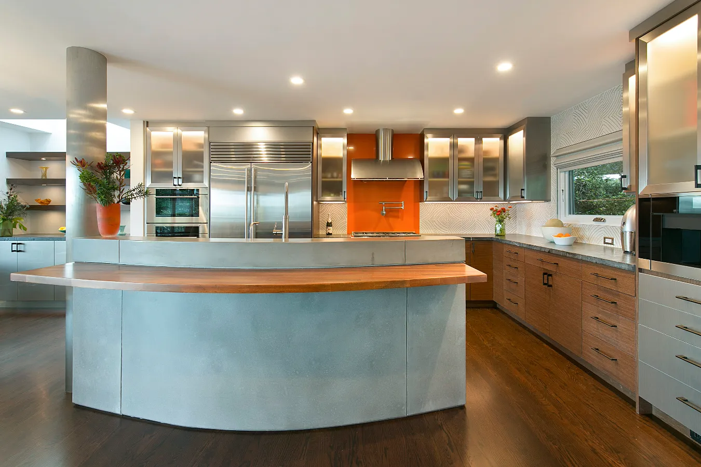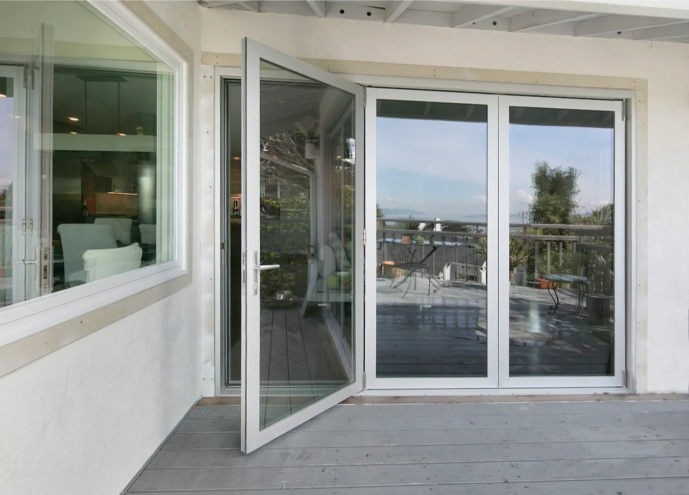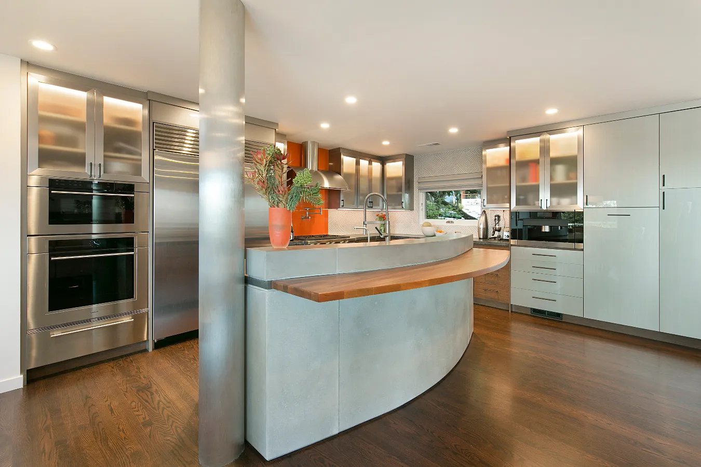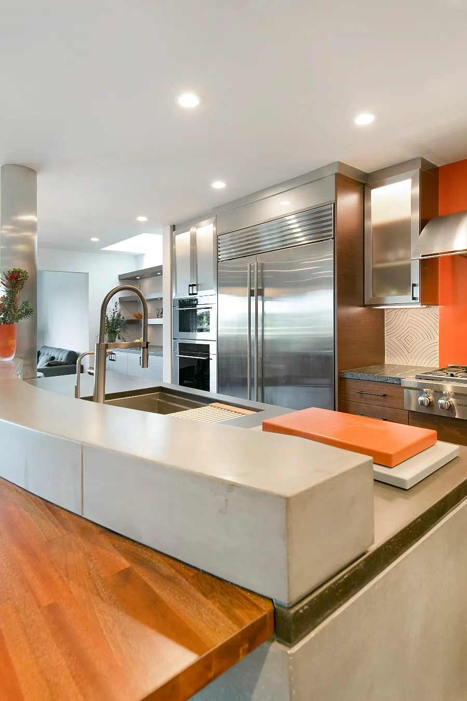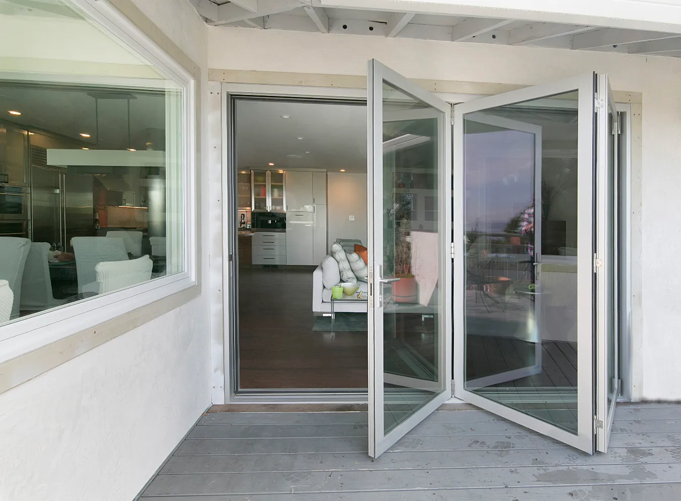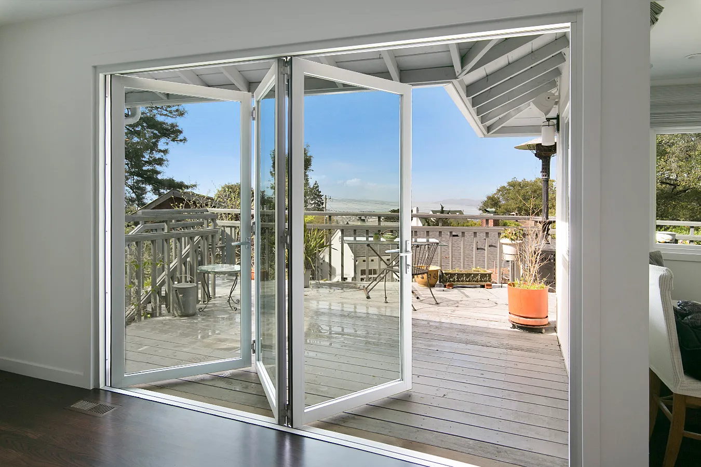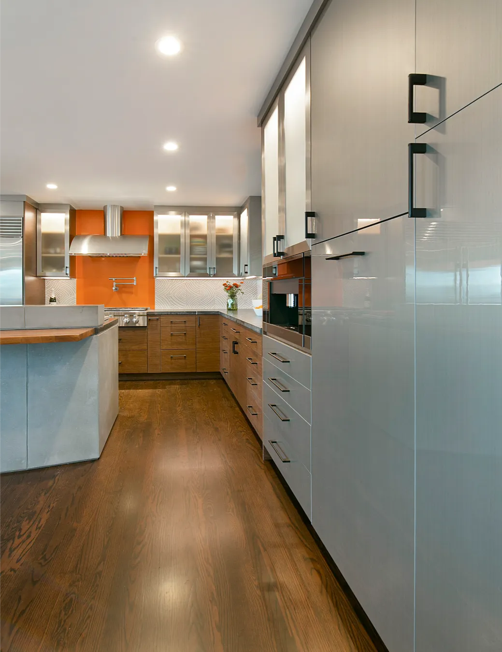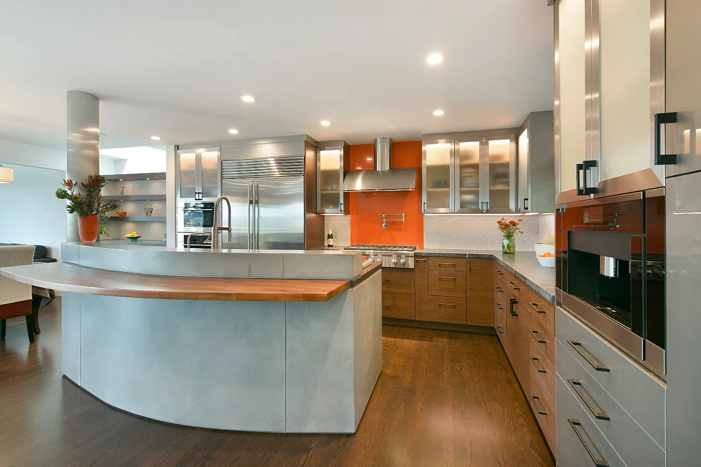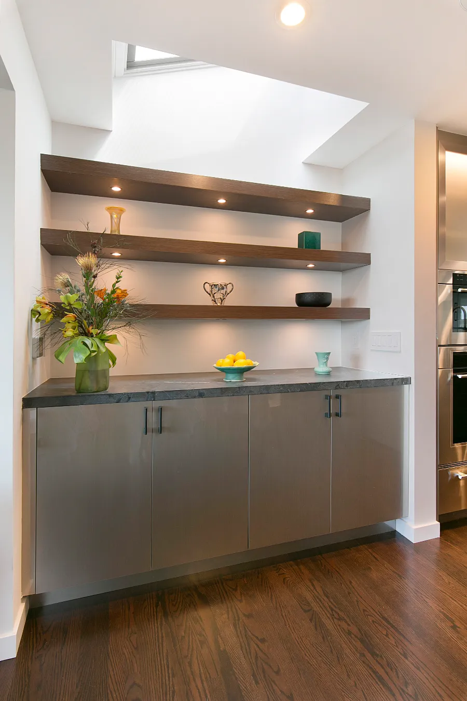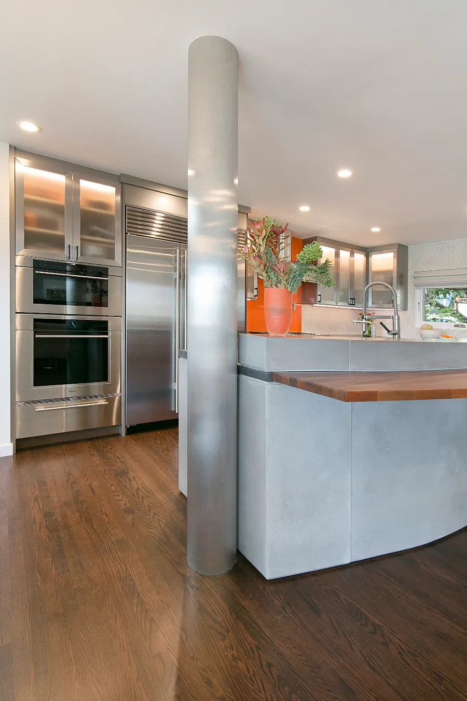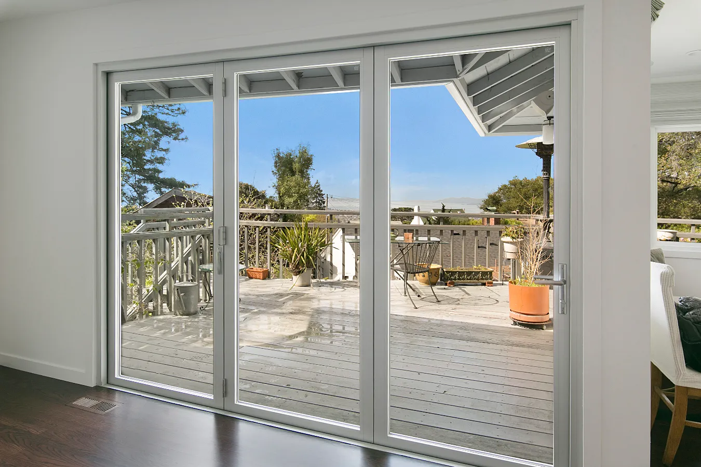
Home Remodel in Berkeley
Project category
Project Year
Project Location
Real Stories. Real Results.
What sets us apart from the competition is our five-star service and top-notch quality. But don’t just take our word for it.
Trustindex verifies that the original source of the review is Google.
I’ve had the privilege of working with KC Custom Builders as their plumbing contractor for many years on some of our most memorable remodels to date. What sets KC Custom apart from other contractors is their exceptional organization, clear communication, and unwavering commitment to build quality. Nathan consistently brings a calm, can-do attitude, no matter how complex or high-pressure the project may be. He ensures that no client or contractor ever feels overwhelmed, and he works closely with all trades to deliver a smooth, seamless process from start to finish. If you’re considering KC Custom Builders, don’t wait—secure your spot while you can. The only regret you’ll have is choosing someone else.Posted on Google Jason DebonisIf you’re a homeowner considering a renovation or remodel, I can’t recommend KC Custom Builders and Nathan Casey highly enough. As a designer who’s partnered with Nathan on multiple projects, I’ve seen firsthand how he takes the stress and guesswork out of the renovation process. Nathan’s communication is outstanding—he keeps you in the loop from start to finish and truly listens to your needs and concerns. He and his team are always respectful of your home and property, and you’ll find everyone on site to be polite and professional. One of the things that really sets Nathan apart is the thoroughness of his estimates. He puts in the extra effort to include as much detail as possible up front, so there are no pricing surprises down the road. This level of transparency and honesty in his pricing makes budgeting so much easier and gives you real peace of mind. At first glance, his estimates may seems higher than others, but at the end of the project, his pricing isn't any higher than other renovation contractors, he just includes ore information upfront to avoid miscommunication and surprises. Throughout the project, Nathan is proactive about addressing issues that come up, handling them quickly and efficiently. He also values input from everyone involved—whether you’re the homeowner, designer, or engineer—which sets a professional, positive example for everyone involved. As a designer, I recommend looking for a GC who communicates clearly, respects your home, delivers high-quality work, and provides honest, detailed estimates. Every single client I have referred KC Custom Builders to has been very happy and many have called them back for second and third projects!Posted on GoogleMelissa @ MKB DesignWe recently had KC Custom Builders remodel our kitchen and family room and we couldn’t be happier with the results! They were top notch: experienced, talented, and a pleasure to have in our home over the duration of the job. The Subcontractors chosen by Nathan Casey were similarly reliable and talented. Nathan, himself, was here frequently, supervising and readily available to answer questions and explain the progress of their work. Job tweaks along the way were handled quickly and priced fairly. Daily cleanup and dust control couldn’t have been better. We strongly recommend KC Custom Builders and we would not hesitate to call them again for a new project.Posted on GoogleMary LydingI worked with Nathan and the team at KC Custom Builders on a home remodel, including a major kitchen renovation, and the experience was fantastic from start to finish. The crew was skilled and respectful, the subs were top quality, and the attention to detail was spot on — which, as a designer, I really appreciated. Nathan kept everything organized and running smoothly, and communication throughout was clear, responsive, and collaborative. The process felt easy, and the results speak for themselves. The clients are thrilled, and so am I. I’d gladly work with Nathan and KC Custom Builders again and highly recommend them.Posted on GoogleSheeja NairThere are an overwhelming number of General Contractors and Builders in the Bay Area....some good, some not so good. Nathan and the team at KC Custom Builders are in a class of their own. Their estimating/budget process is meticulous, accurate and transparent. Communication throughout the job is amazing (super refreshing given a general lack thereof in the industry) And finally, not only are the overall results outstanding but Nathan's eye for even the smallest details is unreal. Can't recommend them strongly enough!Posted on GoogleKris KentTheir attention to detail is great. They are also good at keeping us inform on progress. I am very please with the results.Posted on GoogleLinda FluhrerNathan and his team did an incredible job on our full home renovation! We took our 1950s house down to the studs, added 600 square feet, and completely transformed the space into our dream home. Nathan was fantastic to work with—professional, communicative, and truly invested in bringing our vision to life. His crew and the subcontractors he hired were all top-notch, skilled, and respectful throughout the entire process. Even years later, we continue to appreciate the quality craftsmanship and attention to detail in every corner of our home. We couldn’t be happier with the results and highly recommend Nathan to anyone looking for a reliable and talented contractor!Posted on GoogleBrooke SchwiersThanks to working with a terrific contractor, KC Custom Builders, i now have my dream kitchen. And we did the work during the challenging limitations of COVID supply chain disruptions. Flexibility is an important feature when I work with anyone. KC Custom gets very high marks for flexibility and their ability to collaborate with a designer and the client.Posted on GooglePaula HudisKC custom builders were absolutely fantastic to work with. All very professional, really great team, got things done as timely as one can possibly be in the environment we are in. The final result was our dream home! Could not recommend the more highlyPosted on GoogleDivya RaviendranKC Custom Builders did an awesome job with our 3 months long kitchen and family room remodeling project. What impressed us the most were * their impeccable attention to details when it comes to the quality of their work: they caught more imperfections before the final walkthrough than we did; * great coordinations with suppliers: they went the extra distance to overcome mistakes made by suppliers; * super nice people: we really enjoyed interacting with their employees and contractors. We highly recommend KC to anyone.Posted on GoogleWei Hong
Ready to Get Started?
Have a project in mind? Whether you’re still gathering ideas or ready to start planning, we’re here to help. Let’s talk about what’s possible.
Builder Trend Login