Sharing one water‑heater and a paper‑thin bedroom wall can twist household calm into midnight tension during. A detached Accessory Dwelling Unit (ADU) —the state’s term for a second, self‑contained home on the same parcel—relieves that squeeze without mailing rent to a stranger. Picture on‑site independence: your teenager gains breathing room, you still wave good‑night across the garden. The blog composed out of our experience in home remodeling Lafayette CA, show how to craft an ADU that balances freedom, safety, and long‑term value.
Safety Sits at the Top of the Punch‑List
California code treats an ADU exactly like its full‑size counterpart, so hard‑wired smoke and carbon‑monoxide alarms come first. Go further: mount an ABC extinguisher within arm’s reach of the cooktop during the kitchen remodeling; specify wide‑swing egress windows or a full‑lite rear door for a three‑second escape; anchor pathway lights to motion sensors so nobody rolls an ankle on a hose at 11 p.m. Fit a keypad deadbolt that lets the teen host friends while parents retain a master override. If a pool shimmers nearby, upgrade fencing or install a surface alarm—state inspectors expect it, and you will sleep better.
Carve a Study Nook That Works
Grades improve when clutter retreats and bandwidth flows. Frame a desk beneath a window, run two dedicated outlets under the worktop, and screw a pegboard overhead for chargers, sticky notes, and that rogue protractor. Dense‑pack cellulose inside interior walls keeps drum solos from bleeding into geometry. While the studs are open, pull Cat‑6 cable—remote classes and online gaming both reward low latency. A swing‑arm lamp covers midnight cram sessions; an adjustable chair saves vertebrae. You just built a nook that respects eyes, ears, and Wi‑Fi.
Build Space to Decompress
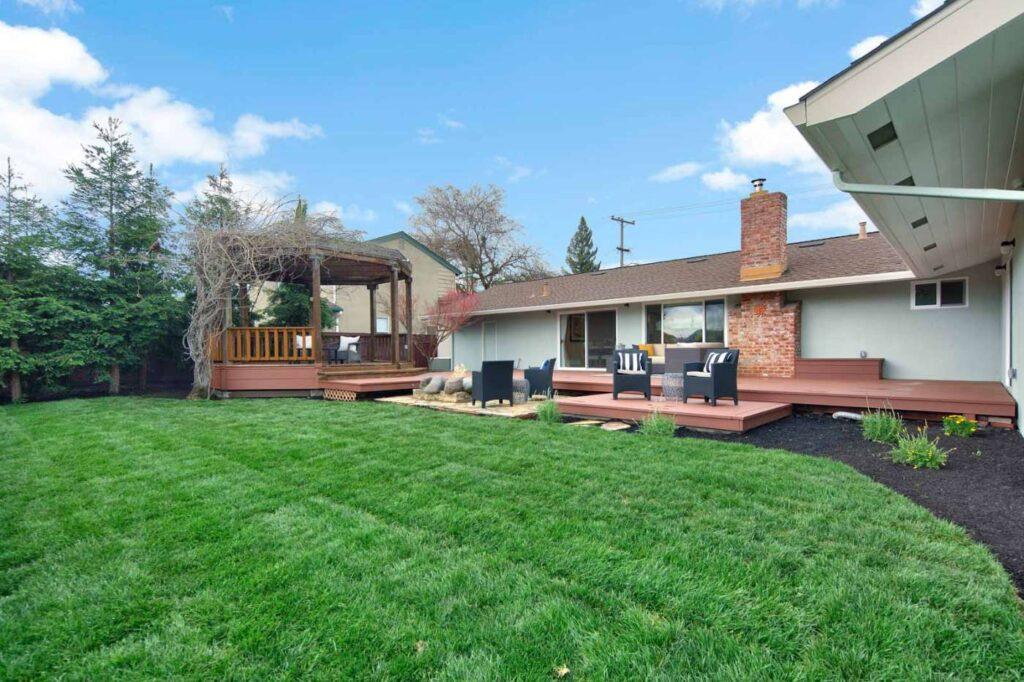
A teen hideout needs more than a mattress and a hotspot. Reserve a slice for a loveseat, wall‑mounted screen, and slim sound bar. A futon handles visiting friends; stackable floor cushions stand ready when calculus spills across the coffee table. Outside, pour a compact slab or lay deck boards flush with the threshold, then string café lights overhead. Two folding chairs and a Bluetooth speaker turn that patch into a night‑sky lounge that costs a fraction of extra indoor square footage.
Protect Privacy Without Losing Touch
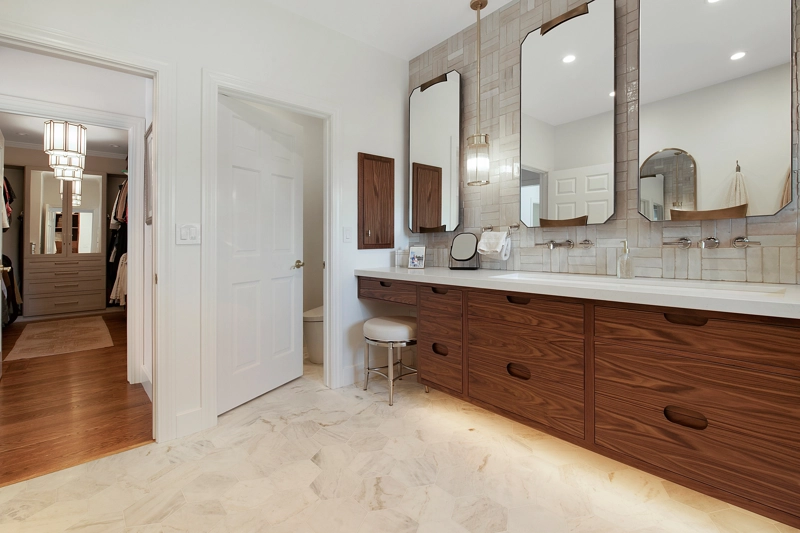
Plant the cottage four feet from the rear line—the statewide minimum—then point windows toward trees rather than the family sink. Slide in a hedge or cedar screen to block wandering sightlines. Inside, blackout shades let the teen choose sunrise. If the plan is a studio, park the bed behind an open bookcase or glide a ceiling‑track curtain to hint at a bedroom. One household rule stays sacred: everybody knocks. Consider bathroom remodeling as the ADU home builders do their job.
Plan for Easy Access Now and Later
Most backyard cottages ride on a slab, so zero‑step entries come naturally. Frame exterior doors at thirty‑six inches and keep interior passages the same; a skateboard, stroller, or future wheelchair will glide right in. In the bath, recess a trench drain for a curb‑less shower and hide blocking behind tile for grab bars to come. Lever handles on doors and faucets work for young hands juggling laundry or older ones nursing arthritis.
Wire and Pipe for Tomorrow
Mesh Wi‑Fi nodes help, yet nothing beats a buried Ethernet run while trenches are open. Pair a mini‑split heat pump with a smart thermostat so comfort stays steady without torching the utility budget. Smart bulbs flip from daylight‑white for homework to sunset‑amber for wind‑down; parental override lives one tap away. Two outward‑facing cameras monitor entries—lenses stay out of bedrooms to preserve trust. Stub a three‑quarter‑inch conduit for future battery storage or car charging; today’s teen driver may own an EV sooner than you think.
Know the Ground Rules Before You Dig
Size: State law grants 800 sq ft by right; many cities stretch to 1,200. Stay under 750 and most impact fees vanish.
Height: Sixteen feet clears almost every single‑story roof. Near transit corridors, eighteen is legal, and several jurisdictions allow two stories if setbacks hold.
Setbacks: Four feet off rear and side lines keeps neighbor relations intact.
Permits: Planning departments must approve a compliant plan within sixty days. Download a city’s pre‑approved sheet set and lop weeks off the calendar.
Energy: Title 24 mandates LED lighting, robust insulation, and solar‑ready conduit. Even if panels wait, run the pipe now while rafters are open.
Utilities: Units under 750 sq ft dodge new water or sewer capacity fees. Feed power from the main panel or add a sub‑meter so the teen sees kilowatt reality.
Design for Uses Beyond Algebra
Right now the cottage shelters chemistry notes and guitar riffs. In five years it may host grandparents, fuel rental income, or serve as a remote office. Choose Class‑A fire‑rated roofing, fiber‑cement siding, and stainless fixtures so the shell ages with grace. Drop plumbing chases in shared walls and frame closets that can convert to kitchenettes. A compact structure by custom house builders that works like a Swiss Army knife lifts property value, grows with family needs, and restores household harmony—all anchored to one disciplined slab.
Take these details, tune them to your lot, and let the backyard become a haven where independence and oversight keep healthy company.